Cannabis facilities approach HVAC as a process-control and compliance problem, not simply a comfort-cooling problem. Indoor cultivation and processing can create large sensible and latent loads, strong odor-management requirements, dense equipment schedules, and jurisdiction-specific rules, so mechanical design has to be coordinated with operations, electrical capacity, envelope performance, and local approvals.
- HVAC and dehumidification must be designed around facility processes, lighting and equipment loads, moisture generation, room pressure, and operating schedules.
- Odor control usually requires containment and treatment strategies that are coordinated with ventilation and pressure control.
- Cannabis requirements vary by state and locality, so the mechanical plan should be checked against the actual license, building code, fire code, energy rules, and odor requirements for the site.
Why Cannabis Facilities Are Mechanically Different
A conventional office HVAC system is designed mainly around people, envelope loads, ventilation, lighting, and equipment. A cannabis cultivation or processing facility can add much more concentrated internal heat and moisture, room-to-room environmental targets, sanitation needs, odor sources, and production schedules. Those conditions can make a standard commercial replacement mindset inadequate.
ASHRAE has continued to address controlled-environment horticulture, including recent technical discussion of the energy-intensive mechanics of indoor cannabis growth. The useful design lesson is not a universal temperature or humidity recipe. It is that plant-production facilities create process loads that must be measured and modeled separately from ordinary occupant comfort loads.
Treat Moisture as a Process Load
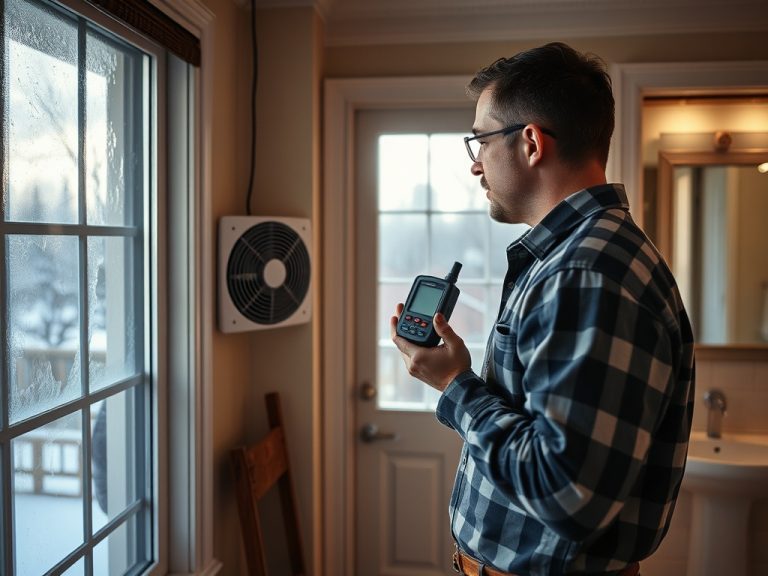
Plants, irrigation, wet cleaning, drying activities, and outside-air infiltration can all add moisture. Lighting and other equipment add sensible heat. The ratio between sensible and latent load can change by room, stage of operation, and time of day, so an HVAC system selected only from total tonnage may struggle to maintain the intended conditions.
Dedicated dehumidification, reheat, variable-capacity cooling, energy recovery, or other strategies may be considered depending on the facility. The right approach depends on process requirements, climate, equipment schedules, envelope performance, utility constraints, and code. Designers should avoid assuming that cooling alone will always provide sufficient moisture control.
New York’s cannabis sustainability guidance notes that ventilation, air circulation, temperature, humidity, and appropriately sized equipment all matter in regulated facility operations. Its energy and environmental plan guidance also emphasizes monitoring and maintenance rather than treating environmental control as a one-time equipment purchase.
Odor Control Starts With Containment
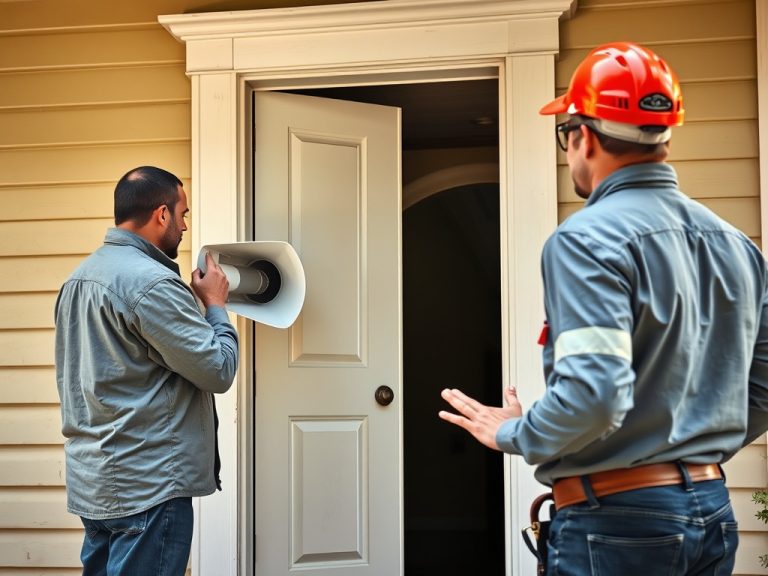
Odor is easier to manage when the facility knows where air is entering, where it is leaving, and which rooms are intended to be negative or positive relative to adjacent spaces. Uncontrolled envelope leakage, open doors, poorly sealed penetrations, or unbalanced exhaust can allow odor to bypass treatment equipment.
This is one reason the building envelope and pressure plan belong in the same conversation. The article on air sealing and HVAC performance explains how uncontrolled leakage changes mechanical loads. In a cannabis facility, leakage can also interfere with odor containment and pressure relationships.
Filtration and Odor Treatment Are Not the Same as Ventilation
Ventilation manages outdoor-air exchange. Particle filters capture particles within their rated performance range. Activated carbon and other odor-control media may adsorb certain gaseous compounds. These functions are different, and a design should state which contaminant pathway each component is intended to address.
Colorado’s Cannabis Environmental Best Management Practices Guide discusses HVAC, dehumidification, and odor control as interconnected systems and highlights the added complexity of retrofitted facilities. That systems framing is useful even though exact compliance requirements differ outside Colorado.
Retrofits Need an Early Capacity Reality Check
Many facilities are adapted from warehouses, retail buildings, or light-industrial spaces that were never designed for dense process loads. Before final equipment selection, the project team should verify electrical service, roof or structural capacity for equipment, condensate and drainage paths, outdoor-air and exhaust routes, mechanical-room space, service clearances, noise, and whether existing ducts can handle the required airflow and pressure.
A retrofit can also expose hidden envelope weaknesses. Air leakage, uninsulated roof areas, thermal bridges, and poorly controlled loading doors can create loads that vary with weather and make room pressure harder to stabilize. Mechanical design should be coordinated with the enclosure scope rather than assuming the existing shell is neutral.
Compliance Is Local and Can Change the Design
Cannabis remains subject to a patchwork of state and local rules. Requirements may address odor, energy use, equipment efficiency, sanitation, security, modifications to licensed premises, exhaust, fire protection, or documentation. A design acceptable in one jurisdiction may not satisfy another.
Facility teams should identify the authority having jurisdiction early and determine which documents require approval before construction. Mechanical changes can also trigger permit, fire, electrical, structural, and licensing reviews. Never rely on an equipment vendor’s statement that a design is “compliant everywhere.”
Pressure Relationships Need Commissioning
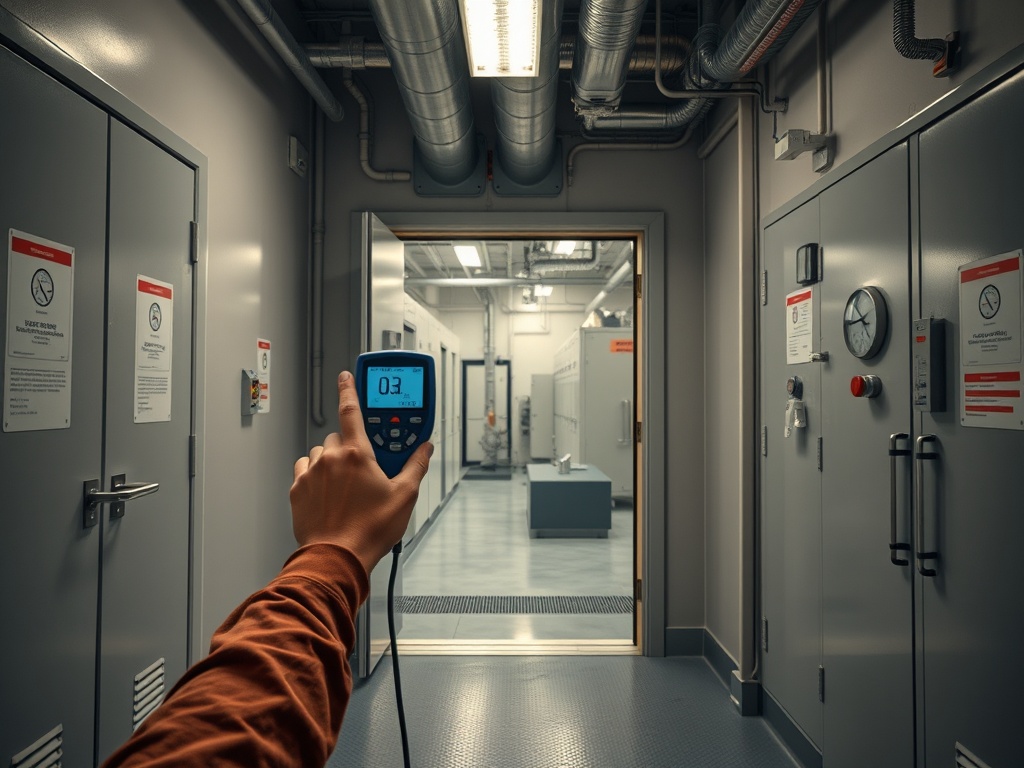
A pressure plan on a drawing is only an intention until it is tested. Door position, filter loading, exhaust fan speed, outside-air changes, duct leakage, and seasonal stack effect can shift pressure relationships. Commissioning should verify airflow and pressure under representative operating modes and document the acceptable range.
Pressure control also needs a response plan. If an exhaust fan fails, a filter becomes loaded, or a door is held open, operators should know what alarm appears, which process is affected, and who is authorized to respond. Controls that are too complex for staff to understand can create operational workarounds that defeat the design.
Questions for Mechanical Design and Procurement
- What are the sensible and latent loads by room and operating mode?
- Which loads are driven by process equipment rather than weather or occupancy?
- How are moisture removal and sensible cooling coordinated at part load?
- Which rooms require pressure relationships, and how will those be measured and maintained?
- What is the odor-control pathway from source to exhaust or recirculation treatment?
- How does the envelope affect infiltration, odor containment, and seasonal load?
- What happens when a dehumidifier, exhaust fan, sensor, or control network fails?
- Which mechanical changes require licensing or regulatory approval before construction?
- How will commissioning data be recorded and used during operations?
- Who is responsible for filter, media, drain, coil, sensor, and controls maintenance?
For major projects, contractor vetting should include experience with process HVAC and commissioning, not only residential or light-commercial installation. The guide to checking HVAC reviews and references offers a framework for asking references about scope, documentation, follow-up, and technical process.
Build the Operations Plan Before the Facility Opens
Mechanical systems are not finished at startup. Filters load, coils foul, sensors drift, drains clog, belts and bearings wear, and process schedules change. Create maintenance responsibilities, alarm escalation, spare-parts strategy, calibration intervals, and recordkeeping before the facility depends on the system every day.
Trend data can help operators distinguish a real environmental shift from a failed sensor or changed schedule. Use trending selectively, focusing on variables that support troubleshooting and compliance rather than collecting data that no one reviews.
Design for the Facility You Can Operate
The strongest cannabis HVAC plan connects process loads, moisture control, odor containment, ventilation, pressure, controls, envelope performance, utility limits, and local compliance. It also stays maintainable by the staff and contractors who will operate it.
Before procurement, have qualified mechanical, electrical, structural, code, and licensing professionals review the actual facility and jurisdiction. Use state guidance as context, not as a universal design standard, and document the assumptions that the HVAC design depends on.
This article is for informational and educational purposes only and does not constitute professional HVAC, electrical, structural, cultivation, regulatory, code, or legal advice. Cannabis laws and facility requirements vary by jurisdiction; consult qualified professionals and the applicable authorities for site-specific guidance.