
Air sealing can reduce uncontrolled outdoor-air leakage, which changes the heating and cooling load an HVAC system must serve. Because infiltration is part of residential load calculations, significant envelope improvements should be considered before final equipment sizing whenever the work will be completed as part of the same project.
- Air leaks add heating, cooling, and moisture loads that HVAC equipment must handle.
- Sealing can improve comfort and reduce load, but tighter homes also need deliberate ventilation and combustion-safety review where applicable.
- If major air sealing is planned, size replacement HVAC equipment for the expected post-upgrade house rather than automatically copying the old system.
Air Leakage Is Part of the HVAC Load
A house is constantly exchanging air with outdoors through intentional ventilation and uncontrolled leakage. Cracks around framing transitions, attic penetrations, rim joists, doors, windows, plumbing and wiring openings, recessed fixtures, and other gaps can move outdoor air into or out of the building as wind, temperature difference, and mechanical systems create pressure differences.
The Department of Energy describes air sealing as a way to reduce air leakage through the building envelope. For HVAC design, the important point is not a generic savings percentage. It is that uncontrolled infiltration becomes part of the sensible and latent load seen by the heating and cooling system.
Why Sealing Can Change Equipment Sizing
Residential equipment should be sized from calculated loads rather than from the capacity of the old unit. ACCA’s Manual J residential load calculation includes infiltration, ventilation, envelope, window, duct, and design-condition effects. If a home will be substantially tightened, the infiltration assumption used in the load calculation should reflect the planned condition as accurately as the project allows.
That can matter in older homes that are undergoing attic air sealing, rim-joist work, weatherstripping, window changes, crawlspace improvements, or broader weatherization at the same time as an HVAC replacement. A contractor who sizes equipment from the pre-upgrade house may be designing for leakage that is about to disappear.
Air Sealing Does Not Mean Making a House “Breathe Less” Without a Plan
Uncontrolled leakage and intentional ventilation are not the same thing. Random cracks do not guarantee that fresh air reaches the right rooms, that bathrooms exhaust moisture effectively, or that pollutants are removed predictably. Tightening the envelope can reduce uncontrolled exchange, but the ventilation strategy then becomes more important.
EPA warns that weatherization without proper ventilation can allow moisture and indoor pollutants to accumulate. Any major sealing project should therefore consider combustion appliances, exhaust fans, whole-house ventilation, radon conditions, moisture sources, and applicable code requirements rather than treating air tightness as an isolated target.
How Leakage Affects Heating, Cooling, and Humidity
In winter, cold outdoor air leaking in must be warmed. In summer, hot outdoor air adds cooling load. In humid climates, infiltration can also add a latent moisture load that the cooling system has to remove. In dry climates, uncontrolled leakage may contribute to very dry indoor conditions during heating season.
The impact varies with weather and pressure. A home can feel drafty on a windy day and less so on a calm day. Stack effect can drive warm indoor air upward and out through upper leaks in winter, drawing replacement air through lower gaps. Exhaust fans and unbalanced duct systems can create their own pressure effects.
Where Air Sealing and Duct Sealing Meet
The building envelope controls leakage between indoors and outdoors. Duct sealing controls leakage from the air distribution system. They are related but not interchangeable. A tight house can still have leaky ducts, and a well-sealed duct system can still serve a leaky house.
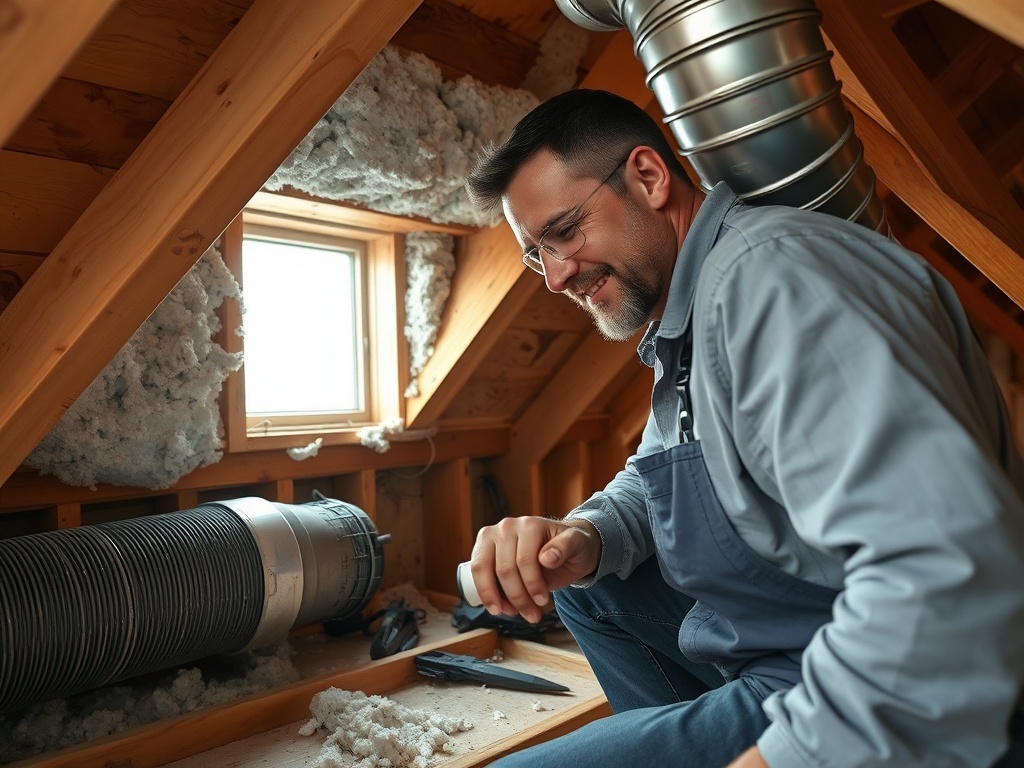
Duct leakage is especially consequential when ducts run through an attic, crawlspace, garage, or other unconditioned location. Supply leaks lose conditioned air before it reaches rooms, while return leaks can draw hot, cold, dusty, or humid air into the system. A replacement project should review both envelope leakage and duct condition rather than assuming one measurement describes the other.
Air Sealing Can Reveal a Better HVAC Problem Statement
A room that is too cold may have an envelope leak, insufficient insulation, poor supply airflow, a weak return path, or a combination of issues. If the response is simply to install a larger system, the room may remain uncomfortable while the rest of the house short cycles.
Air sealing is most valuable when it is targeted. A blower-door-guided energy assessment can help identify leakage pathways and quantify whole-building leakage, while infrared imaging and visual inspection may help locate problem areas under suitable conditions. Not every crack is equally important, and some penetrations near combustion equipment or fire-rated assemblies require specialized materials and safety knowledge.
Coordinate the Sequence of Work
When both weatherization and HVAC replacement are planned, sequence matters:
- Define the envelope scope, including insulation and air-sealing work that will actually be completed.
- Address moisture, bulk-water, combustion, and ventilation concerns before closing assemblies.
- Use post-upgrade assumptions or verified measurements for the HVAC load calculation when feasible.
- Select equipment based on the calculated heating and cooling loads and manufacturer performance data.
- Evaluate ducts, airflow, return paths, filtration, and ventilation as part of the system design.
- Commission the installed equipment and confirm the home has the intended ventilation strategy after tightening.
If the replacement also includes zoning, review whether to add zones during HVAC replacement after envelope changes are understood. Zone boundaries and room loads can shift when leakage and insulation defects are corrected.
Ventilation Becomes More Intentional After Tightening
A tighter home can make mechanical ventilation easier to control because less air is entering randomly, but it also makes intentional ventilation more important. If you notice lingering odors, window condensation, bathroom moisture, or stale rooms after envelope work, do not assume the air sealing was a mistake. The home may need a ventilation adjustment, source-control correction, or commissioning review.
Envelope performance also affects how long a building can coast through changing loads, a relationship explored in the role of demand flexibility in the future of HVAC.
A Better Sizing Conversation
When requesting HVAC replacement quotes, tell contractors about planned insulation, air sealing, window changes, additions, and duct work. Ask what building condition the load calculation assumes. If the contractor is using the existing leaky condition but the house will be tightened before installation, ask for the calculation to be updated.
The goal is not to make the system as small as possible. The goal is to select equipment that matches the verified or reasonably predicted load while maintaining manufacturer airflow, humidity control, ventilation, and comfort requirements.
Treat the House and HVAC as One System
Air sealing changes the boundary that separates conditioned space from outdoors. HVAC equipment responds to the loads that cross that boundary. Coordinating the two can improve comfort and produce a more defensible equipment size, while ignoring the interaction can preserve old oversizing habits.
Before authorizing major work, develop one scope that identifies envelope changes, ventilation needs, duct corrections, and the load calculation used for final equipment selection. That systems approach is more useful than treating air sealing as a small weatherization add-on after the HVAC is already chosen.
This article is for informational and educational purposes only and does not constitute professional HVAC, electrical, structural, building-envelope, code, or legal advice. Consult qualified contractors or building professionals for project-specific guidance.