
Solar-ready roofing and electrical planning means designing a new home so future photovoltaic installation is easier, safer, and less disruptive. The main tasks are to protect usable roof area, plan pathways, consider structural and electrical capacity, and document assumptions for future installers.
Solar-ready design in one view
- A solar-ready home is planned so a future PV system can be added with fewer roof, electrical, structural, and access conflicts.
- The goal is readiness, not a promise that solar will be installed or perform a certain way. Site, shade, utility rules, equipment, and local code still control the final design.
Solar readiness starts before the roof is built
A new home is the best time to coordinate roof planes, vents, skylights, chimneys, attic pathways, service equipment, and future conduit routes. After finishes are installed, moving a plumbing vent, adding a chase, or upgrading electrical equipment may be more disruptive.
The NREL Solar Ready Buildings Planning Guide offers a checklist-oriented approach for designing buildings that can accept solar technologies later. For homeowners, the Department of Energy homeowner solar guide is also useful because it explains that solar decisions depend on site conditions, ownership goals, utility arrangements, and installer evaluation.
Protect the roof area future panels may need
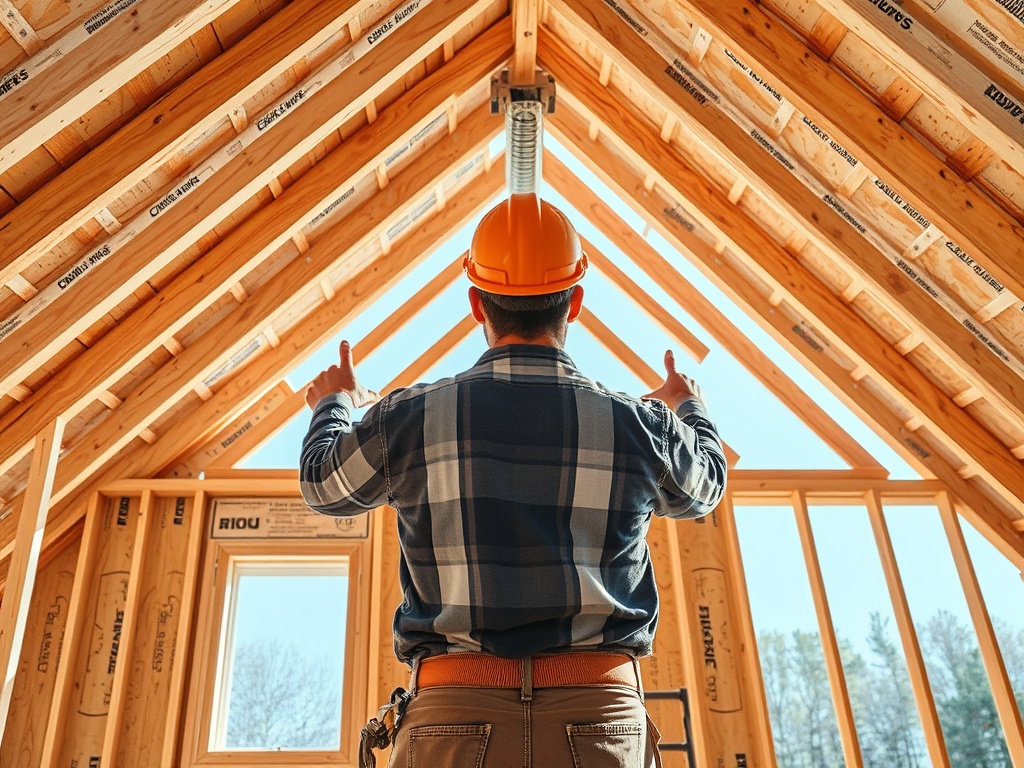
Roof readiness begins with layout discipline. Try to keep the most useful roof planes free of avoidable obstructions. That can include coordinating plumbing vents, exhaust terminations, satellite equipment, attic vents, and roof-mounted accessories. The right roof plane depends on orientation, shade, roof geometry, climate, and local design standards.
Roofing durability also matters. A future solar installation should not be planned around a roof that is near the end of service life. In new construction, the owner and builder should document roofing product information, underlayment details, attic ventilation approach, and any roof-access limitations so future work does not rely on guesses.
Electrical planning questions to answer early
| Planning question | Why it matters | Who should confirm |
|---|---|---|
| Where can conduit run? | Future installers need a safe path from roof or attic to electrical equipment. | Designer, electrician, builder, and local code official as needed. |
| Is there space near service equipment? | Solar equipment, disconnects, meters, or batteries may need clear working space. | Licensed electrician and utility requirements. |
| Can the panel accept future work? | Capacity and configuration affect future interconnection options. | Licensed electrician or electrical engineer. |
| How will the roof be accessed? | Safe maintenance and installation access reduces damage risk. | Builder, roofer, and solar professional. |
Structure, fire access, and local requirements
Solar-ready planning should not assume that every roof can carry every future system. Structural capacity, roof covering, attachment method, fire setbacks, access paths, wind exposure, snow loads, and seismic considerations can all matter depending on location. The DOE renewable-energy-ready home checklist provides builder-oriented specifications and checklists that can help teams think through structural and system components before the home is complete.
Battery storage and backup power require separate planning. A solar-ready roof does not mean the home is ready for a battery, generator interconnection, or whole-home backup. When resilience is part of the owner’s goal, discuss emergency power and standby generators alongside solar so service equipment, transfer equipment, and critical loads are not treated as afterthoughts.
Avoid these solar-ready oversights
- Placing roof vents across the best future panel area without considering alternatives.
- Forgetting a clear conduit pathway from attic or roof area to electrical equipment.
- Leaving no wall space near service equipment for future disconnects or controls.
- Assuming future solar can solve every energy or resilience goal without load analysis.
- Failing to document roof structure, roof product, attic access, and electrical assumptions.
- Performing cutting, grinding, or roof modifications without coordinating welding safety best practices when hot work is involved.
Solar-readiness questions before rough-in closes
Ask whether the planned roof area is likely to stay clear. A roof plane that looks useful during design can lose value when vents, dormers, skylights, satellite equipment, chimneys, or shade from future landscaping are added. The builder should coordinate roof penetrations before trades install them independently.
Ask where future conduit can run without damaging finished spaces. A straight, protected path from attic or roof area to service equipment can save significant disruption later. If the path crosses fire-rated assemblies, structural members, or finished rooms, the design should address that before walls close.
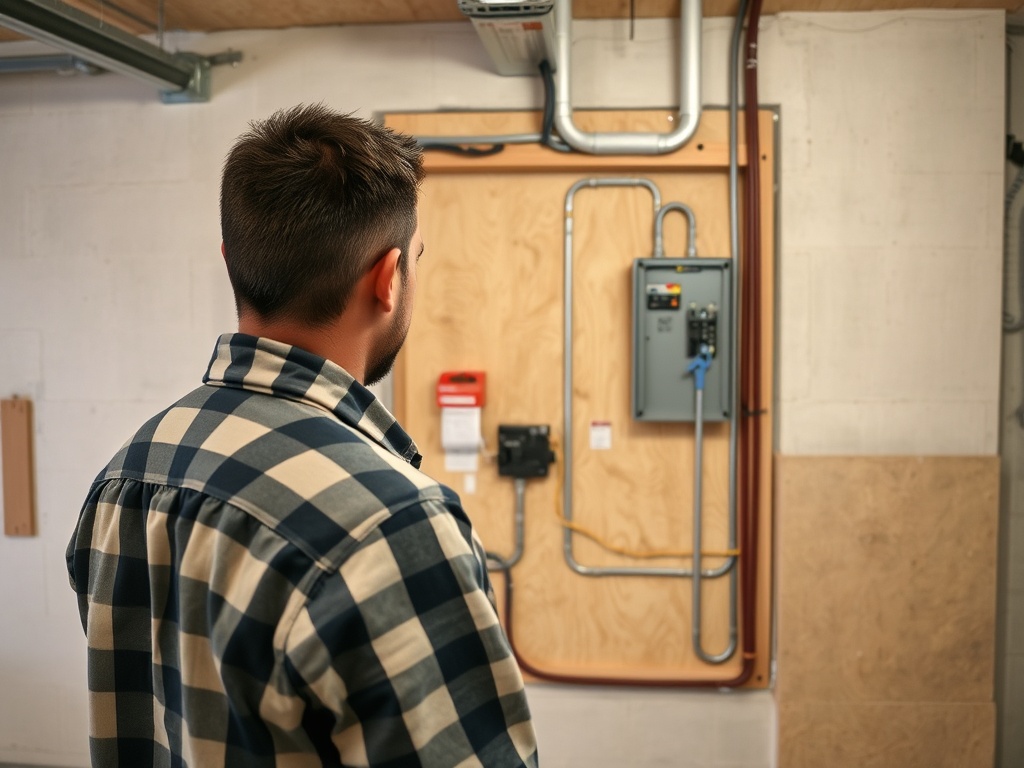
Ask whether service equipment has room for future components. Future solar, batteries, meters, disconnects, or controls may require clear working space and code-compliant installation conditions. A licensed electrician should review assumptions because panel space and electrical capacity are project-specific.
Ask how roof warranties, attachment methods, and maintenance access will be handled. Future solar work can affect roof penetrations, flashing, walking paths, and drainage. The homeowner handoff should identify roofing products, attic access, and any restrictions that a future installer needs to know.
Ask whether the owner wants solar readiness only, or broader resilience planning. Solar, batteries, generators, critical-load panels, and smart controls solve different problems. Treating them as one decision can lead to unclear scope and unrealistic expectations.
Homeowner expectations should be managed in writing. Solar-ready construction does not guarantee panel count, production, incentive eligibility, battery compatibility, or utility approval. It simply reduces some future barriers by preserving space, pathways, documentation, and electrical planning options.
Utility and interconnection requirements can also change by location and over time. A future installer should verify current utility rules, metering arrangements, permits, and equipment listings before installation. The builder’s role is to leave a clean, well-documented starting point, not to approve a future system years in advance.
Future roof work should also be considered. If the roof will need replacement before solar is installed, the owner may choose a different readiness strategy. The builder should avoid creating a situation where future panels must be removed soon after installation because the roof assembly was not planned for service life and access.
Solar-ready notes should be easy for a future buyer to understand. A simple handoff packet with photos, drawings, product data, and electrical notes can preserve value when ownership changes.
Keep those records with the home manual so future decisions start with verified information.
Cost tracking for future-ready decisions
Readiness work should be visible in the budget. A few coordinated details may be low-cost during new construction, but they still need to be documented so the owner understands what was included. Clear cost codes can separate future-ready conduit, roof coordination, panel-space provisions, and documentation from ordinary roofing or electrical scope.
The next step is to hold a solar-readiness review before framing and rough-in are complete. Include the builder, designer, electrician, roofer, and any solar consultant the owner chooses. The outcome should be a simple drawing set note, photo record, and homeowner handoff that explains what was planned and what still needs professional verification before installation.